
A remodeling project often begins with a list of things homeowners want to change. The kitchen feels closed off, the living room looks dated, a bathroom needs more space, or the overall layout no longer works for the family. While finishes and fixtures tend to receive most of the attention, there is another design element that can dramatically influence the finished space: natural light.
Natural light affects how colors appear, how large a room feels, and how different areas of a home connect visually. A room with thoughtful daylight can feel completely different even when its dimensions haven’t changed. That’s why lighting shouldn’t be treated as something you think about only after the floor plan has been finalized. If you’re planning a major renovation, visit our Services page to explore the remodeling, construction, window, electrical, painting, and other services that can be incorporated into a coordinated project.
Start by Understanding Where Your Home Feels Dark
Before deciding to add windows or change walls, identify where natural light is currently lacking. Some rooms may feel dark because they have very few exterior openings, while others may have windows that are blocked by landscaping, covered patios, neighboring structures, or interior walls.
Pay attention to the home at different times of day. A kitchen that seems reasonably bright in the morning may become noticeably darker in the afternoon. A living room may receive plenty of daylight but fail to share it with a hallway or adjacent dining area.
This evaluation helps you determine whether the solution involves new windows, larger openings, changes to the floor plan, lighter finishes, or a combination of improvements.
Consider the Layout Before Adding More Windows
Sometimes the problem isn’t the number of windows. It’s the way the interior is divided.
An older floor plan may separate the kitchen, dining room, and living room with walls that prevent daylight from traveling from one area to another. When appropriate for the structure and the homeowner’s goals, modifying those divisions can allow existing windows to serve more than one space.
Removing or changing walls requires careful planning, particularly when structural components, electrical wiring, plumbing, or HVAC systems are involved. This is one reason whole-home remodeling should be considered as a coordinated project rather than a collection of unrelated changes.
Best Pinellas Contractor works on whole-house renovations, additions, structural repairs, kitchens, bathrooms, windows, and other improvements. Learning more on our Home page can help homeowners understand how a coordinated approach brings the different pieces of a renovation together.
Think Carefully About Window Placement
Adding or replacing windows can be one of the most direct ways to change the amount of natural light inside a home, but bigger isn’t automatically better. Window placement should consider the room’s function, furniture layout, privacy, exterior appearance, and exposure to sunlight.
A kitchen may benefit from a window positioned around a sink or preparation area. A living room may support larger openings that create a stronger connection to an outdoor space. A bathroom might need daylight while maintaining privacy, making higher windows or appropriate glazing worth considering.
The key is to treat windows as part of the architecture rather than simply openings in a wall.
Florida Sunlight Requires a Balanced Approach
In Pinellas County, bringing in more daylight also means thinking about heat from the sun. A large expanse of glass can brighten a room beautifully, but window performance and orientation matter in Florida’s climate.
The U.S. Department of Energy explains that the energy performance of windows, doors, and skylights varies by climate and recommends considering factors such as U-factor and solar heat gain coefficient when selecting products. These characteristics can influence how much heat passes through the window and how it affects heating and cooling loads.
Homeowners who are considering new windows as part of a remodel can review the U.S. Department of Energy’s guidance on energy-efficient windows, doors, and skylights for additional information about climate-appropriate product selection.
Glass Doors Can Transform the Connection to Outdoor Spaces
Windows aren’t the only way to introduce daylight. Exterior doors with substantial glass can make a major difference, particularly in living rooms, kitchens, dining spaces, and rooms connected to patios or backyards.
Sliding doors, French doors, and other glazed door systems can create a stronger visual connection between the interior and exterior while allowing more daylight to enter. During a remodel, these openings can sometimes become a major architectural feature rather than simply a way to get outside.
The design should still account for weather protection, security, privacy, and energy performance, especially in Florida.
Interior Openings Can Share Light Between Rooms
Not every room can have an exterior window. Hallways, interior bathrooms, closets, and centrally located spaces can be particularly challenging.
One design strategy is to allow light from brighter rooms to travel farther into the home. Wider openings, glass interior doors, partial walls, or other architectural details can sometimes help distribute daylight without completely eliminating separation between spaces.
The right solution depends on how much privacy each room needs and whether walls have structural or mechanical functions.
Light Colors Can Help Daylight Travel
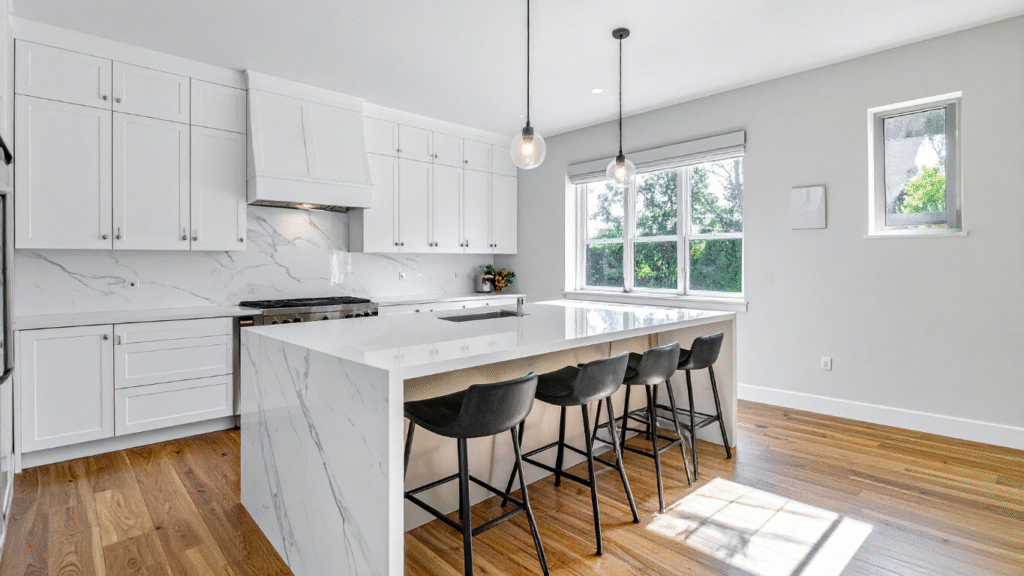
Materials and finishes influence how light behaves once it enters the room. Dark surfaces tend to absorb more light, while lighter surfaces can help reflect it throughout a space.
That doesn’t mean every remodeled home needs white walls and pale flooring. Instead, think about balance. Lighter wall colors, cabinetry, countertops, backsplashes, ceilings, or flooring can be combined with darker accents to create contrast without making the entire room feel visually heavy.
Paint sheen and surface texture can also influence how light appears. These details are worth considering when selecting finishes for kitchens, bathrooms, living areas, and whole-home renovations.
Don’t Forget Artificial Lighting
Improving natural light doesn’t eliminate the need for a thoughtful electrical lighting plan. Even the brightest room needs illumination at night, during storms, and at times when sunlight isn’t reaching the space.
A strong remodeling plan combines natural and artificial lighting. Ambient lighting provides general illumination, task lighting supports activities such as cooking or reading, and accent lighting can highlight architectural details or design features.
Planning these elements before walls and ceilings are finished makes it easier to place wiring, switches, fixtures, and controls where they actually make sense.
Kitchens Benefit From Layered Light
Kitchens are one of the best examples of why daylight and artificial lighting need to work together. Natural light can make the room feel welcoming during the day, but countertops, islands, sinks, ranges, and preparation areas still need appropriate task lighting.
If you’re remodeling a kitchen, consider where sunlight enters in relation to the main work areas. A beautiful window can become part of the design while under-cabinet lighting, pendants, recessed fixtures, and other sources handle specific tasks.
The result is a kitchen that looks bright without sacrificing function.
Bathrooms Need Light and Privacy
Bathrooms present a different challenge because homeowners often want natural light without sacrificing privacy. Depending on the layout, solutions may include strategically positioned windows, higher openings, privacy glass, or other approaches that introduce daylight while limiting direct views.
A bathroom remodel is also an opportunity to rethink surfaces. Mirrors, tile, glass, and lighter finishes can help distribute light throughout the room, making a smaller bathroom feel more open without physically increasing its footprint.
Consider Natural Light During Additions
When adding a room to a home, think beyond the new space itself. An addition can sometimes block windows that previously brought daylight into existing rooms.
A thoughtful design considers how the new structure affects the entire home. Window placement, roof design, door locations, and connections between the addition and existing rooms should all be evaluated before construction begins.
This is one of the reasons design planning is so important during major renovations and additions. Decisions made for one area can influence several other spaces.
Make Daylight Part of the Remodeling Plan From the Beginning
The best time to think about natural light is before demolition begins, not after the project is almost finished. Window locations, wall changes, electrical work, exterior doors, cabinetry, flooring, paint, and room orientation all influence the final result.
Best Pinellas Contractor provides remodeling and construction services for homeowners throughout the area. If you’re considering a renovation in St. Petersburg or elsewhere in Pinellas County, visit our Services page to learn more about the projects our local professionals can help coordinate.
Create a Home That Feels Brighter and More Inviting
Natural light can change the character of a home without relying on one dramatic design feature. Sometimes the biggest improvement comes from changing a wall, enlarging an opening, replacing an outdated window, choosing reflective finishes, or simply planning the room around the daylight already available.
The goal should be a balanced home that feels bright, functional, comfortable, and appropriate for Florida living. By considering daylight early in the remodeling process, you can make architectural, material, and lighting decisions that work together rather than trying to correct a dark space after construction is complete.
Contact Best Pinellas Contractor today to start planning your next home renovation. Whether you’re remodeling a kitchen or bathroom, opening up your floor plan, replacing windows, building an addition, or updating your entire home, our team can help you create a brighter, more functional space designed around the way you want to live.