
One of the advantages of living in Florida is having opportunities to enjoy the outdoors throughout much of the year.
But simply having a backyard or patio doesn’t necessarily mean you’re getting the most from it.
An uncovered patio may become uncomfortable during the hottest parts of the day. A poorly planned entertaining area might lack lighting or convenient seating. An outdoor kitchen may look impressive but feel disconnected from the rest of the home.
A successful outdoor renovation should address how you actually want to use the space.
Whether your goal is weekend cookouts, quiet mornings outside, family gatherings, or a complete backyard entertaining area, thoughtful planning can transform an ordinary exterior into a natural extension of your home.
Start With How You Want to Use the Space
Before choosing tile, countertops, or outdoor furniture, decide what the area needs to accomplish.
Do you primarily want somewhere to relax?
Are you planning to entertain frequently?
Would you like to cook outside?
Do children need room to play?
The answers will influence almost every design decision.
Common outdoor living features include:
- Covered patios
- Outdoor kitchens
- Dining areas
- Lounge areas
- Fire features
- Entertainment areas
- Landscape lighting
- Ceiling fans
- Storage
- Walkways
Prioritize the features you’ll genuinely use rather than trying to fit every possible amenity into the project.
Connect the Outdoor Space to Your Home
The best outdoor living areas don’t feel completely separate from the house.
Think about how people will move between indoor and outdoor areas.
For example, placing an outdoor dining area close to the kitchen may make serving food easier. A seating area outside the family room can create a natural extension of the primary entertaining space.
Doors and walkways also influence flow.
When planning a larger renovation, consider whether improvements to existing doors or openings could make the transition between inside and outside feel more natural.
If you’re thinking about transforming your property, visit our Services page to explore our remodeling, home improvement, outdoor living, renovation, and residential construction solutions.
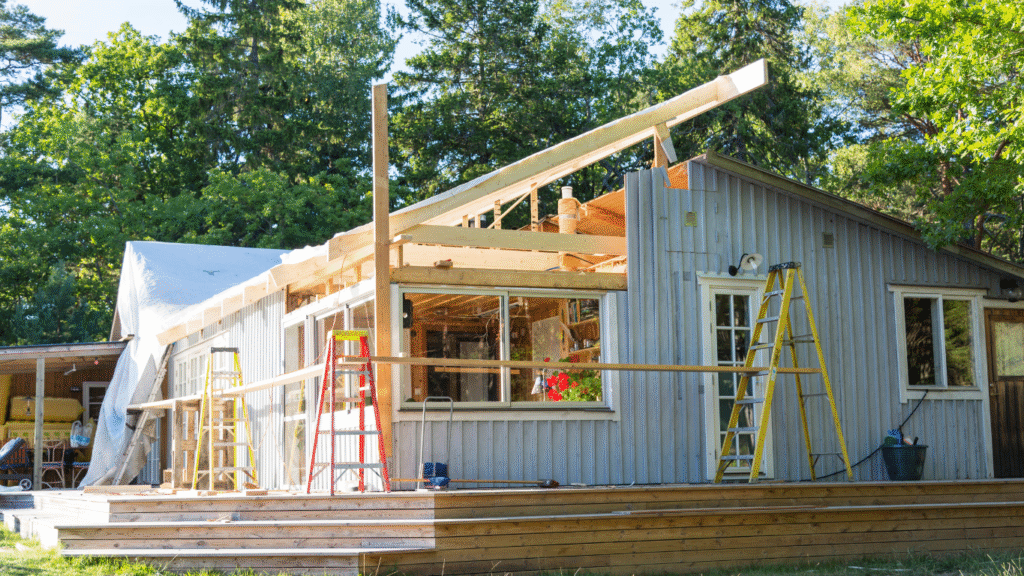
Florida Shade Should Be Part of the Design
A beautiful outdoor living space won’t receive much use if it becomes unbearably hot every afternoon.
Shade should therefore be considered early.
Depending on the property and project, options may include covered structures, strategically placed landscaping, umbrellas, or other appropriate shade features.
A covered area can also help protect furniture and certain outdoor features from direct sun and rain.
Think about the orientation of the property and how sunlight moves across the area throughout the day.
A space that feels comfortable at 8 a.m. may receive intense direct sunlight several hours later.
Choose Materials for Outdoor Conditions
Interior materials aren’t automatically appropriate for exterior applications.
Florida outdoor spaces can experience:
- Strong sunlight
- High humidity
- Heavy rain
- Temperature changes
- Wind
- Frequent moisture
Materials should be selected with those conditions in mind.
Depending on the project, this may affect choices involving flooring, cabinetry, countertops, hardware, furniture, and finishes.
Durability and maintenance requirements deserve just as much attention as appearance.
A beautiful material that requires constant maintenance may not be the best choice for a homeowner who wants a low-maintenance backyard.
Don’t Forget Drainage
Water management may not be the most exciting part of an outdoor renovation, but it is extremely important.
Heavy Florida rain needs somewhere to go.
Patios, walkways, additions, and other improvements can change how water moves around a property.
During planning, consider:
- Surface slope
- Existing drainage
- Roof runoff
- Downspouts
- Landscaping
- Low areas where water collects
Drainage should be evaluated as part of the overall design rather than after standing water becomes a problem.
Plan Your Outdoor Kitchen Around How You Cook
Outdoor kitchens can range from simple grilling areas to elaborate entertainment spaces.
Before selecting equipment, think realistically about how you’ll use it.
Potential features might include:
- Grill
- Countertop workspace
- Sink
- Refrigerator
- Storage
- Seating
- Lighting
Placement matters too.
The cooking area should be convenient without dominating the entire patio.
Allow adequate space for people to move comfortably without interfering with the person preparing food.
Think About Lighting Before Construction Is Finished
Outdoor lighting influences both functionality and atmosphere.
Instead of adding a few fixtures after the renovation is complete, plan lighting early so necessary electrical work can be coordinated with construction.
You may want lighting around:
- Cooking areas
- Dining tables
- Steps
- Walkways
- Seating areas
- Entrances
- Landscape features
Different areas may require different types of illumination.
Task lighting can make cooking easier, while softer lighting may create a more comfortable atmosphere around seating areas.
Consider Fans and Electrical Needs
Florida outdoor spaces can benefit from appropriate airflow.
Covered patios may include ceiling fans when the structure and electrical design allow for them.
You should also think about where electricity will be needed.
Outdoor spaces increasingly include:
- Televisions
- Speakers
- Refrigerators
- Lighting
- Charging areas
- Cooking equipment
Planning these needs before construction can reduce the temptation to rely on inconvenient extension cords later.
Electrical work should be completed by appropriately qualified professionals and designed for the intended outdoor environment.
Create Zones Instead of One Large Empty Patio
A large patio doesn’t automatically create a functional outdoor living area.
Dividing the space into purposeful zones can make it feel more organized.
For example:
Cooking zone: Grill, countertop, and storage.
Dining zone: Table and chairs positioned conveniently near the cooking area.
Conversation zone: Comfortable seating arranged for relaxing and entertaining.
Transition zone: Clear pathways connecting the house, yard, and other outdoor features.
These areas don’t necessarily need walls or physical dividers. Furniture placement, lighting, rugs, and changes in materials can visually define them.
Include Storage in the Plan
Outdoor spaces accumulate items quickly.
Without storage, cushions, grilling accessories, children’s toys, pool supplies, and entertaining items may end up scattered around the patio.
Depending on your project, consider:
- Outdoor cabinetry
- Built-in storage
- Benches with storage
- Dedicated equipment areas
Storage can help the space remain attractive while making everyday use more convenient.
To learn more about our approach to residential construction and remodeling, visit our Home page and discover how Best Pinellas Contractor helps homeowners plan improvements around both appearance and everyday functionality.
Think About Privacy
Your backyard should feel comfortable.
If neighboring properties are close, privacy may influence where you position seating and entertainment areas.
Possible solutions could involve:
- Landscaping
- Privacy screens
- Fencing
- Strategic furniture placement
- Structural design elements
Consider sightlines before construction begins.
Sometimes simply rotating a seating area or adjusting its location can significantly improve privacy without enclosing the entire backyard.
Plan Landscaping Alongside Construction
Hardscaping and landscaping should work together.
A patio surrounded by unfinished areas may not feel complete, while excessive landscaping can make the space feel cramped.
Think about how plants will:
- Provide shade
- Create privacy
- Frame views
- Define walkways
- Complement the architecture
Also consider mature plant size rather than designing only around how landscaping looks immediately after installation.
Make Energy Efficiency Part of the Bigger Picture
Outdoor renovations sometimes connect with broader home improvements, especially when homeowners replace exterior doors, windows, lighting, or other components at the same time.
According to the U.S. Department of Energy, energy-efficient home improvements can help homeowners improve comfort while reducing energy waste. When an outdoor project affects the building envelope or includes upgrades to exterior components, considering efficiency during the planning stage can help homeowners make more informed decisions.
For additional homeowner guidance, visit the U.S. Department of Energy Home Upgrades resource.
Consider Maintenance Before Choosing Features
Outdoor living areas need maintenance.
Before selecting materials or features, ask:
How frequently will this need cleaning?
Does it need periodic sealing?
How will the finish respond to sunlight?
Can components be easily replaced?
How will the area handle Florida rain and humidity?
Thinking about maintenance beforehand can prevent homeowners from selecting features they love visually but dislike maintaining.
Work With the Space You Actually Have
You don’t need an enormous backyard to create a useful outdoor living area.
Smaller properties can benefit from careful planning even more than large ones.
Multifunctional furniture, efficient layouts, built-in seating, and thoughtful storage can maximize available space.
The objective isn’t to create the biggest outdoor area possible.
It’s to make the existing property work better.
Understand Local Project Requirements
Depending on the scope, outdoor improvements may involve structural, electrical, plumbing, or other construction considerations.
Requirements can vary based on the project and property.
This is another reason to plan the entire renovation before construction begins rather than adding major features one at a time.
An experienced contractor can help coordinate different components of the project and determine which requirements need to be addressed.
Build an Outdoor Space You’ll Actually Use
Outdoor living projects shouldn’t be designed solely around photographs or current trends.
They should fit your lifestyle.
If you rarely host large parties, you may benefit more from a comfortable covered seating area than an enormous entertainment setup.
If your family loves cooking together, an outdoor kitchen may deserve more space.
If relaxation is the priority, shade, fans, privacy, and comfortable seating may matter most.
Start with how you want the space to feel and function. Then choose materials and features that support that vision.
Transform Your Backyard Into a Space You Love
Your outdoor space has the potential to become much more than an unused patio or backyard.
At Best Pinellas Contractor, we help homeowners create practical, attractive spaces designed around the way they live. From outdoor living renovations and home improvements to kitchens, bathrooms, additions, and larger remodeling projects, our team can help coordinate the details that turn an idea into a finished space.
Whether you’re dreaming of a covered patio for quiet evenings, an outdoor kitchen for weekend gatherings, or a complete backyard entertaining area, thoughtful planning can help you make the most of your property.
Contact Best Pinellas Contractor today to schedule your consultation and start planning an outdoor living space designed for your Florida home, your lifestyle, and the way you want to enjoy your property.